Inova Health Center – Oakville
Project Location
Potomac Yard Neighborhood, Alexandria, VA
Project Type
– Healthcare
Services
– New Construction
Awards
– 2025 Engineering News-Record Regional Best Project – Health Care
– 2025 AIA Philadelphia Design Award

A new state-of-the art hospital leading Inova’s new brand initiative along the East Coast.
The Project
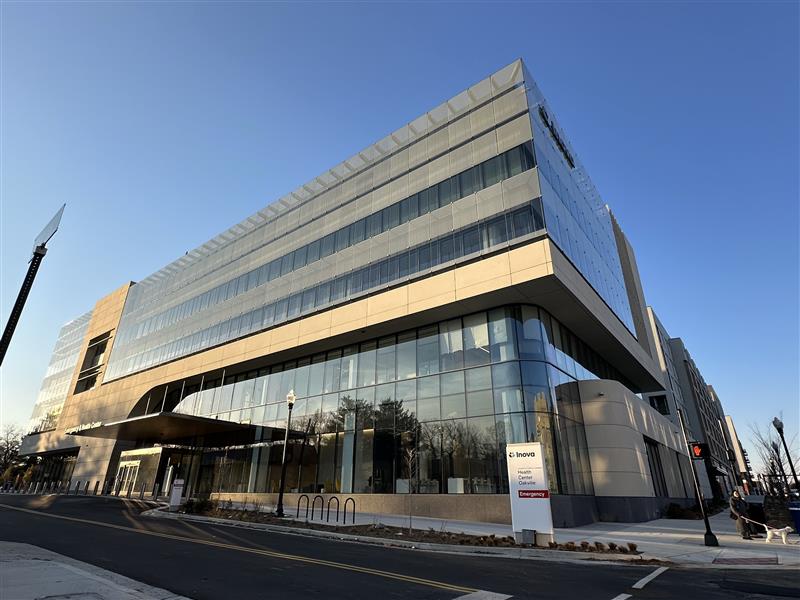
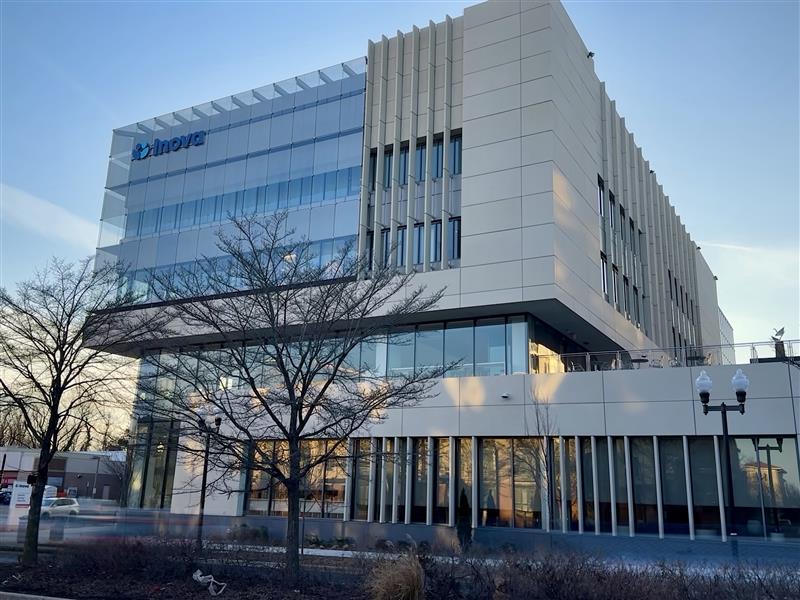
Ehlert Bryan is proud to serve as the Structural Engineer of Record to support the owner’s and architect’s vision for a bold and elegant new hospital center along Route 1 in the rapidly expanding Potomac Yard neighborhood. The building makes an impressive statement as the first of Inova’s grand vision of development along the East Coast. The 100,000 SF, four-story building includes a full-service emergency department, outpatient surgery, advanced diagnostic imaging, and more.
The building’s façade features a well-integrated combination of a double-glass screen system, glass fiber reinforced concrete (GFRC), and curtainwall. The glass screen system includes a “floating” plane of glass around the building, which is supported by various cantilevered steel elements and braced with tensioned rods. The GFRC softens and balances the façade with features like curved panels, large vertical fins, and “floating” horizontal fins. At the roof level, the façade cantilevers above the main roof level by 12 to 15 feet.
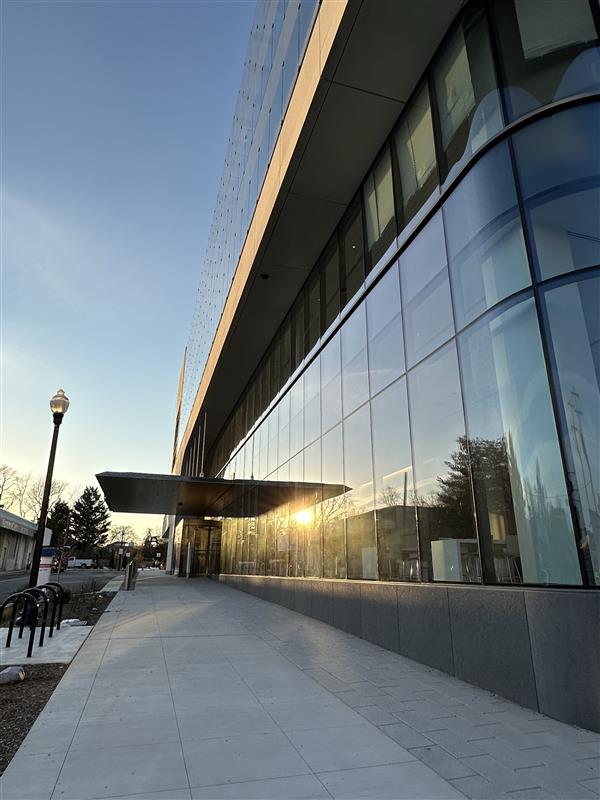
In addition to its façade elements, the entrance to the building includes a large canopy cantilevered over 22 feet, punching through the curtainwall and terminating with a razor-thin edge. Hung stainless steel rods integrated into the building façade also work to support the canopy.
Inside the building, a Lounge/Commons area features a monumental stair nearly 40 feet long from base to top, with custom steel stringers and glass railing, framing into the edge of a slab and beam spanning nearly 60 feet. The commons area opens to a large outdoor terrace with various planters and a green roof.
The building supports various high-end medical equipment, including imaging equipment sensitive to vibrations on elevated levels and many types of hung equipment, such as multi-arm medical booms with strict rotational requirements.
The hospital building superstructure is above a two-story, below-grade parking garage built by a separate contractor under a separate developer. Ehlert Bryan also served as the Structural Engineer of Record of the below-grade structure.
Structural Features
The primary structure is a cast-in-place concrete frame. The building includes nine transfer beams to allow offset columns, with other columns sloping in the garage below. The design team performed vibration analysis at several areas within the building for the imaging equipment.
Structural steel supports various façade elements around the perimeter of the building. The façade movement joints did not align with the floors of the building, so cantilevered steel elements above and below the slab edges brace the façade.
At the roof, a series of cantilevered steel frames around the perimeter brace the tall parapets of glass screening, GFRC panels, and curtainwall. At the glass screen wall, these frames have large steel outriggers that support the tensioned rods and the hung glass screen and catwalk system. The design team detailed the diagonal kickers of these frames to limit the waterproofing and thermal conductivity at the roof slab.
The design achieves the large, thin cantilevered main entrance canopy by tapering structural steel beams at the top and continuing them inside the building, through the curtainwall, for a back span. Stainless steel rods, integrated into the architectural façade, hang from the third floor to support the canopy beams and shorten the structural cantilever.
The monumental stair is designed to be within acceptable vibration limits over its long span and relatively shallow-depth stringers. This is possible with the use of hidden posts and outriggers from the adjacent wall and by using custom steel tube and plate stringers to stiffen the structure, support the guardrail, and form the architectural profile.