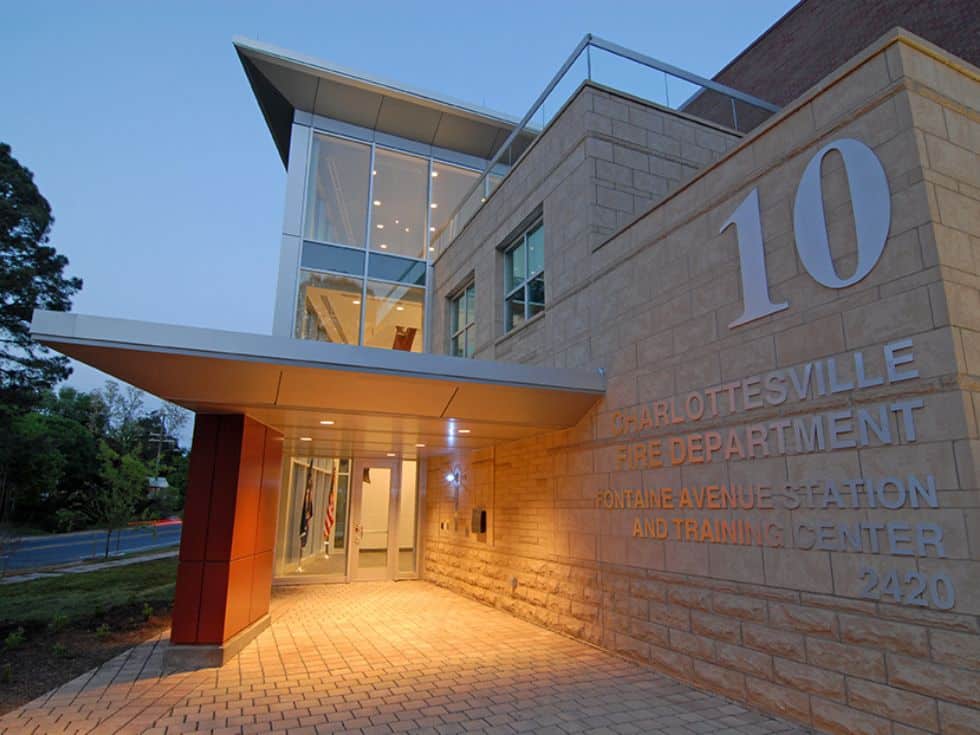
Fontaine Fire Station #10
Charlottesville, VA
Awards
– Award of Honor (Gold) / F.I.E.R.O. Fire Station Design Awards 2014
– Award of Honor (Gold), “On the Boards” / F.I.E.R.O Fire Station Design Awards 2010
Sustainability
– LEED Platinum
Project Type
– Civic/Government
Services
– New Construction
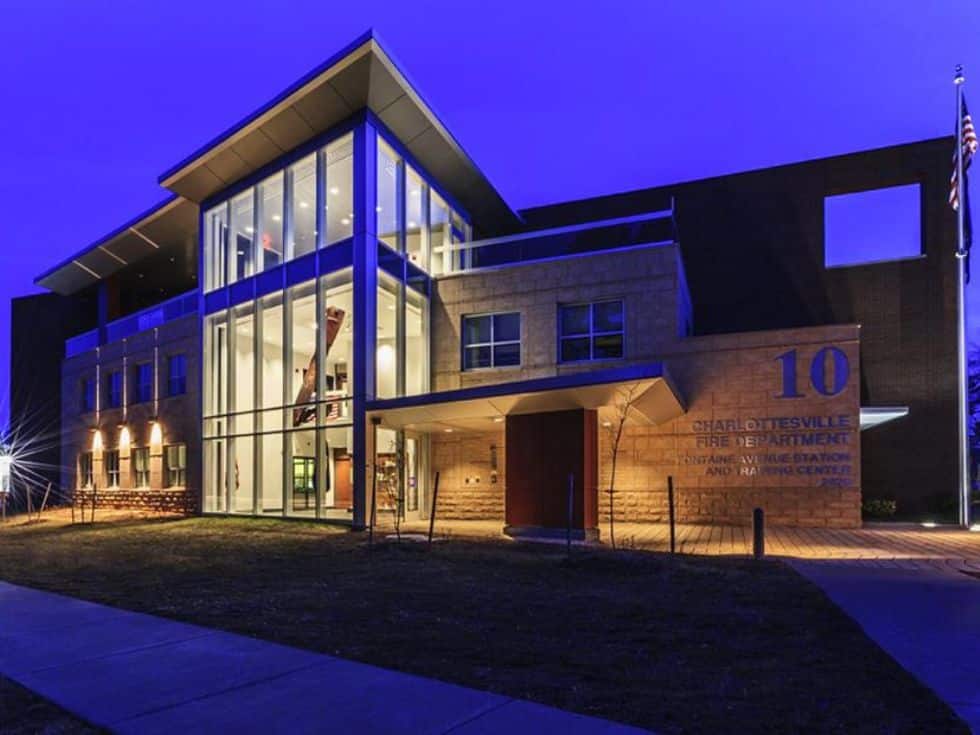
A new, state-of-the-art fire station and rescue training facility built over a 30’-deep ravine in Charlottesville, Virginia.
The Project
A new, state-of-the-art fire station and rescue training facility ranked among the top-rated stations in the nation. It received LEED Platinum certification due to progressive energy and water recovery systems including a 20,000-gallon rainwater harvesting tank. The building is three-stories over one story of below-grade parking totaling approximately 41,000 square feet built on a 1.2-acre site. In order to accommodate the department’s need for four bi-directional truck bays, the building is placed directly over a 30’ deep ravine. The below grade parking was designed to respond to the contours of the site, the fire truck bays are located directly above this feature.
The project features a large structural steel element recovered from the North Tower of the World Trade Center to acknowledge the work of this fire brigade in travelling to New York to assist after the 9/11 collapse of the towers. The steel piece is hung on an angle so that it appears to be falling from the sky. The 17-foot 4,000-pound piece of mangled WTC steel, while being a monumental focal point suspended through two floors of the glass atrium, presented significant structural design and construction sequencing challenges.
In addition to functioning as a standard fire station, this building also houses the city’s emergency response training program and includes below-grade storage tanks with connecting tunnels for tank evacuation training, a training tower with accessible exterior balconies, a perimeter wall set up for climbing and repelling, and internal anchors and brackets throughout the apparatus bays for victim rope retrieval, belaying, and sliding assents and descents. These specialty features required structural analyses for dynamic loading and life safety support. The building includes passive solar technologies consisting of sunshades and canopies for sun-facing glass, and solar tunnels in the roof to project day light to the interior. The roof was designed to support an extensive green roof system and other sustainable elements to attain the LEED rating.
Structural Features
The structure is steel framed with a bar joist roof, composite concrete and steel beam floors, and masonry shear walls. The steel structure transfers to a one-way and two-way concrete structural slab and concrete beam system at the first floor.