Belle Haven Country Club
Project Location:
Alexandria, VA
Project Type:
– Sports and Recreation
– Renovations

Seamless 2025 renovation while simultaneously providing the aesthetic of a modern decadent clubhouse.
The Project
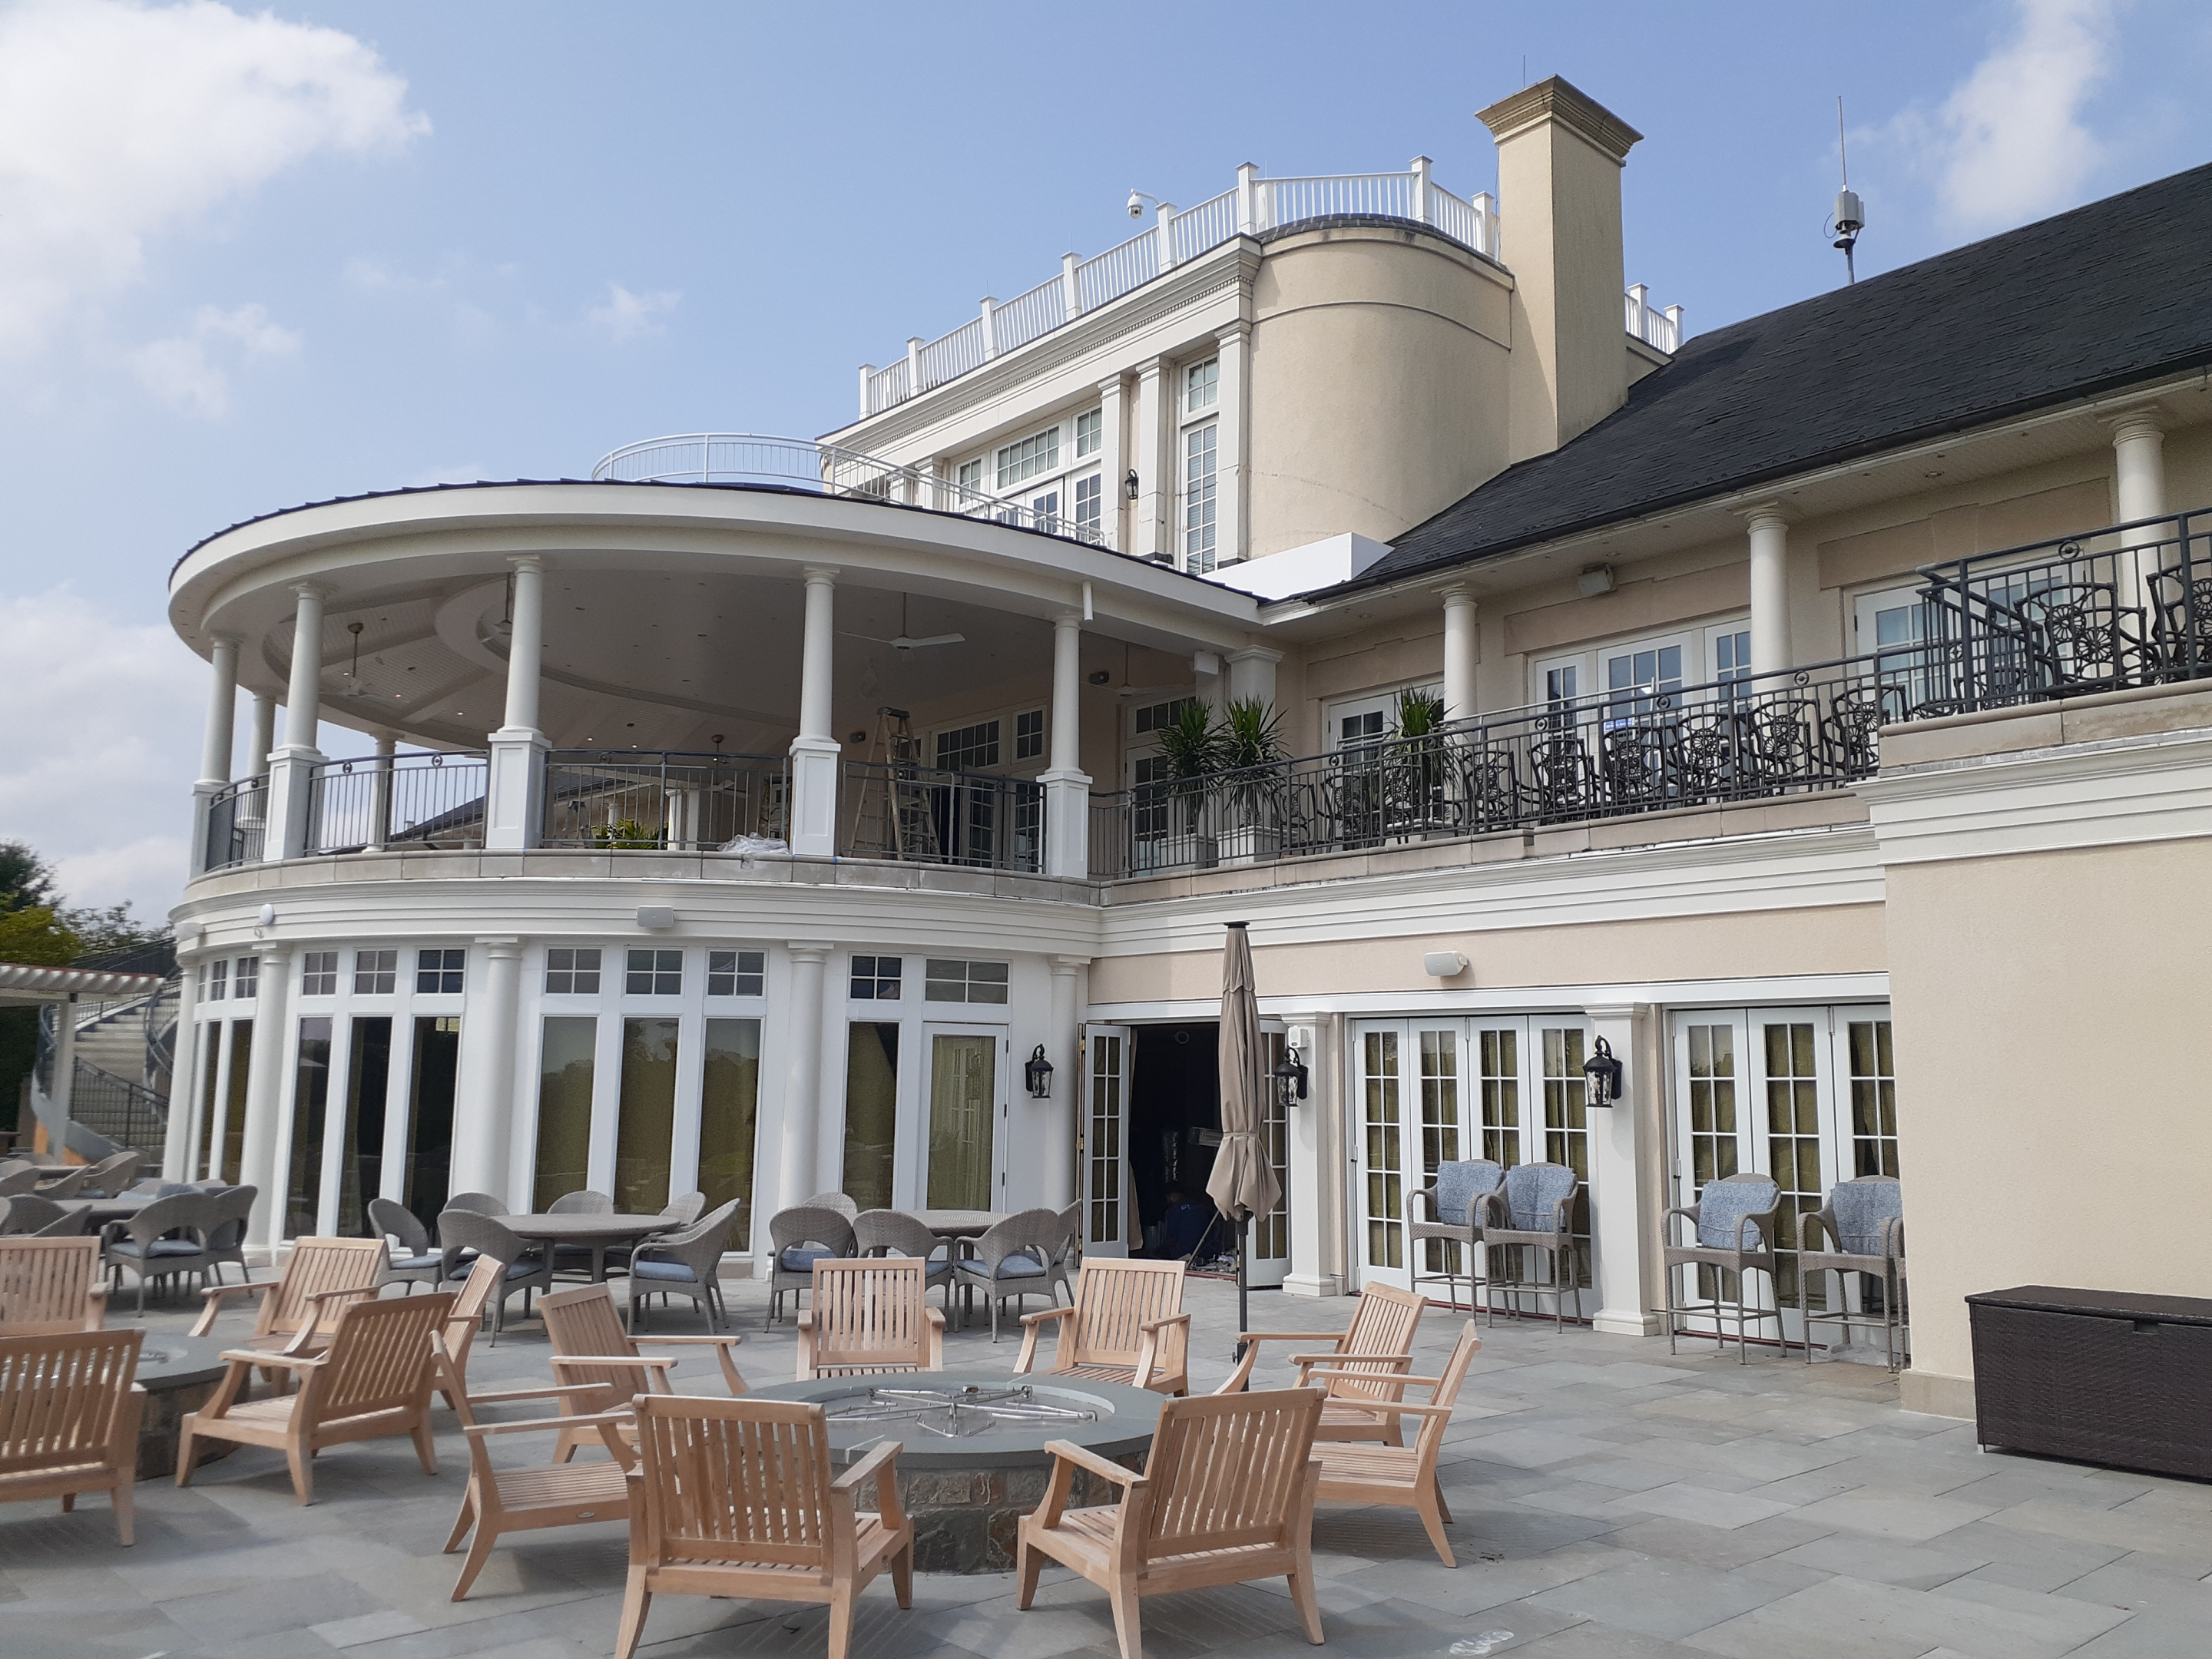
The 2025 renovation of the Belle Haven Country Club clubhouse included modifying existing structures inside the building, demolition of a portion of side of the building, an expansion of the east terrace area, new exterior stairs from the east patio serving the buildings terrace, and some small site structures as part of the landscaping design. The most prominent feature of the expansion of the east terrace is the two-story 19th hole addition. The new renovations blended seamlessly with the existing building making the clubhouse more modern and decadent.
Structural Features
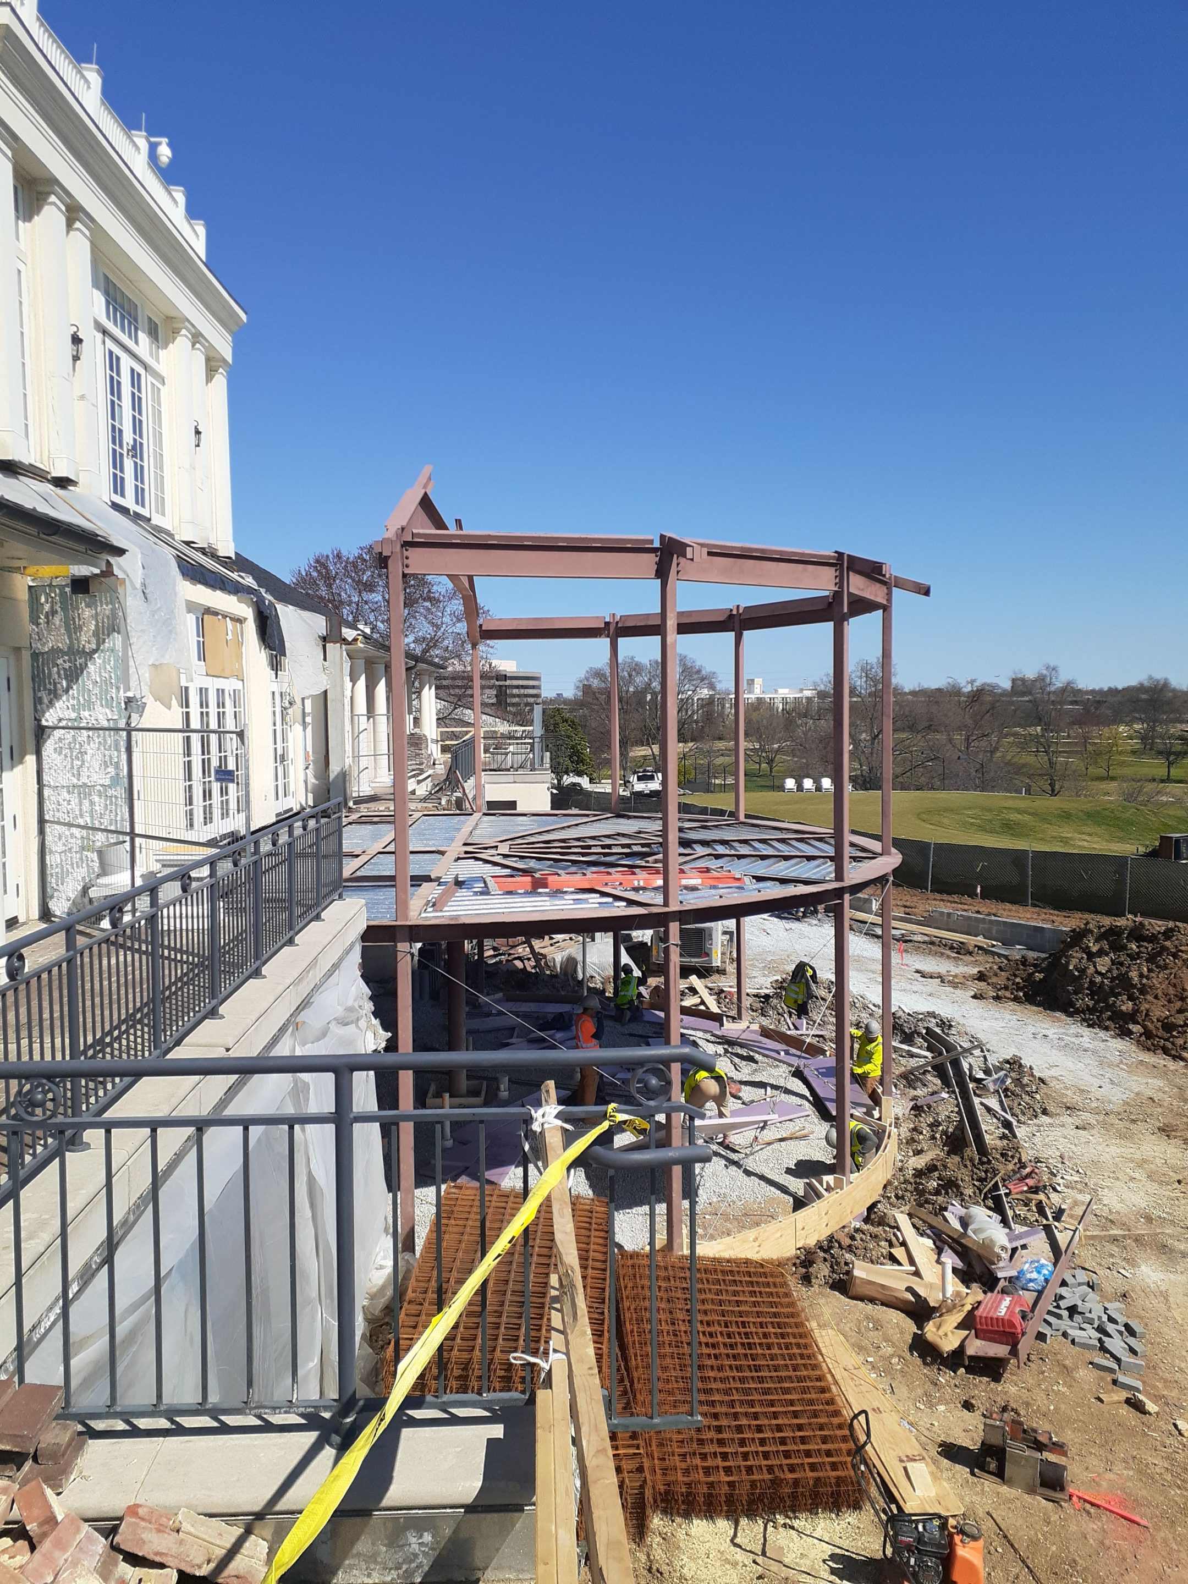
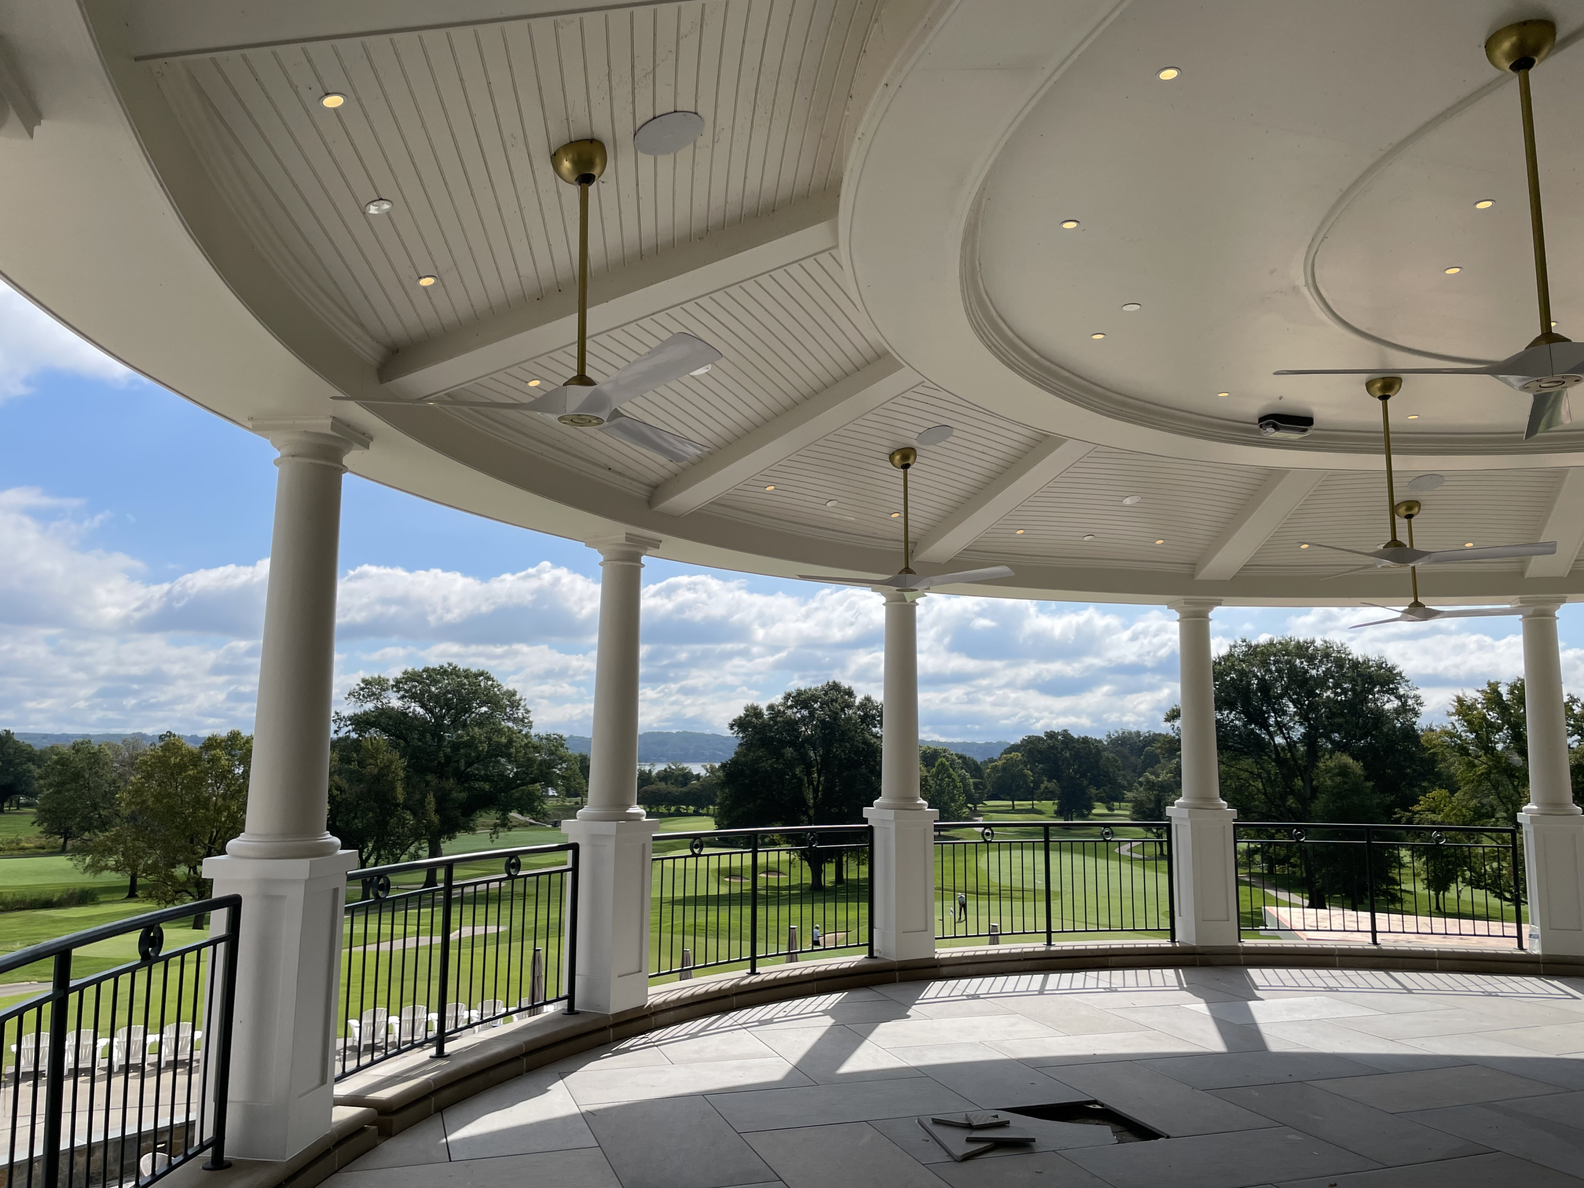
Complex shoring, investigation of site conditions, and installation of structural steel frames and other members were required to expand existing interior space. The most prominent feature of the expansion was the two-story 19th hole addition. The floor framing of the 19th hole and rotunda terraces were designed to be as shallow as possible. The roof of the 19th hole addition has no interior columns, so a half tension-compression ring was framed with structural steel beams and its forces braced by the existing building. It includes an occupiable area for views of the golf course and Potomac River. The thin floor framing profiles, transfer beams supporting existing walls above, and tension-compression ring were all contributors to an architectural theme throughout the project: maximizing ceiling heights. Outside the building, the new design added a service stair and a curved monumental stair– mimicking the curves of the dining terrace roof and rotunda terrace.